Get 10% Veteran Discount Now
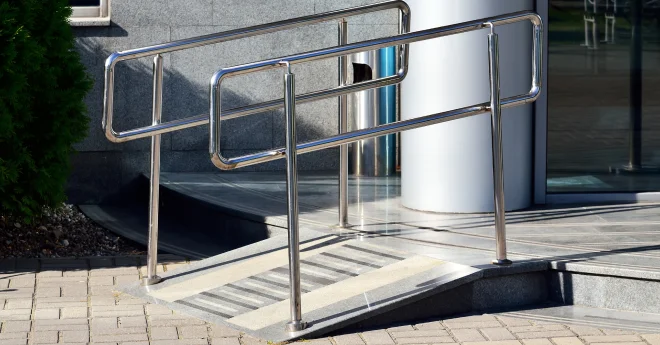
The fastest way to estimate wheelchair ramp length is to measure the vertical rise and apply a planning slope. The most familiar example is 1:12: for each inch of vertical rise, allow 12 inches—or one foot—of sloped ramp run.
That calculation is only the beginning. A usable ramp also needs appropriate landings, turns, door clearance, transitions, handrails or edge protection where applicable, and a stable route to and from the ramp. Residential and public-access requirements may differ, and local code or permit rules depend on the property and project.
Quick Ramp-Length Formula
At a 1:12 slope:
Ramp run in feet = vertical rise in inches
- 6 inches of rise = 6 feet of sloped run
- 12 inches of rise = 12 feet of sloped run
- 24 inches of rise = 24 feet of sloped run
- 36 inches of rise = 36 feet of total sloped run
The result is the sloped ramp length, not the complete space the installation will occupy. Platforms, landings, turns, door maneuvering area and transitions add to the footprint.
Wheelchair Ramp Length Table
| Vertical rise | Sloped run at 1:12 | Planning note |
|---|---|---|
| 3 inches | 3 feet | A threshold or short solid-surface solution may be considered depending on the doorway and user. |
| 6 inches | 6 feet | The upper and lower transitions still need to work with the route. |
| 12 inches | 12 feet | Door swing and a usable top landing can add significant space. |
| 18 inches | 18 feet | A turn or platform may be needed if a straight run conflicts with the property. |
| 24 inches | 24 feet | Compare the ramp footprint with available yard, walk and parking space. |
| 30 inches | 30 feet | Under the 2010 ADA Standards, 30 inches is the maximum rise for one ramp run. |
| 36 inches | 36 feet total | An ADA design would divide this into more than one run with an intermediate landing. |
| 48 inches | 48 feet total | Multiple runs, landings and turns can make a VPL worth comparing. |
These are planning examples, not a final design or a promise that 1:12 is the only requirement applicable to a residential project.
How to Measure Vertical Rise
Vertical rise is the height from the lower finished surface to the upper finished surface the ramp must reach. It is not the diagonal distance and is not calculated by counting steps.
For a rough conversation, measure from the lower approach to the entry landing. A professional site review should confirm:
- The true lower and upper finished elevations
- Sloped or uneven ground
- Threshold height
- Existing porch or landing condition
- Drainage and seasonal movement
- The point where the lower transition will meet a walkway, drive or other stable surface
An error of only a few inches can materially change the ramp length and layout.
What the 1:12 Ratio Means
A 1:12 slope rises one unit for every 12 units of horizontal run. Because 12 inches equal one foot, each inch of rise corresponds to one foot of run.
For a 36-inch rise:
36 inches of rise × 12 = 432 inches of run
432 inches ÷ 12 = 36 feet of sloped run
The 36 feet may need to be arranged in two or more runs with a landing between them. It is not a single guaranteed 36-foot section, and the total installed footprint will be larger than 36 feet once landings and transitions are included.
Why the “Every 30 Feet” Rule Needs Context
People sometimes summarize ramp planning by saying a platform is required every 30 feet. The more precise ADA rule is that the rise for any one ramp run is limited to 30 inches. At the maximum 1:12 running slope, 30 inches of rise corresponds to 30 feet of horizontal run. A landing is required at the top and bottom of each run.
If a design is flatter than 1:12, it can travel more than 30 feet before reaching 30 inches of rise. If a different residential requirement applies, the layout may be governed differently. Final planning should use the applicable standard, local requirements, property type and site conditions—not a slogan alone.
ADA Ramp Facts That Affect Layout
For routes governed by the 2010 ADA Standards:
- The maximum running slope for a ramp is 1:12.
- The maximum rise for a single ramp run is 30 inches.
- Landings are required at the top and bottom of each run.
- Landing clear length is at least 60 inches in the direction of travel.
- A landing where the ramp changes direction must provide at least 60 by 60 inches of clear space.
- Ramp clear width is generally at least 36 inches between handrails when handrails are provided.
The U.S. Access Board’s official ramp guidance explains these federal accessibility provisions. They do not automatically define every private residential ramp. Local building codes, zoning, permit rules, manufacturer instructions and the intended use can add or change project requirements.
Landings, Turns and Door Clearance
Top Landing
The user needs a stable place to stop and operate the door without rolling backward or blocking the door swing. The correct dimensions depend on the ramp approach, door direction, hardware and applicable requirements.
Bottom Landing and Transition
The bottom should connect to a stable route without a difficult lip, abrupt slope change or loose surface. Drainage, snow and the location of walks, drives and parking influence the transition.
Intermediate and Turn Platforms
An L-shaped or switchback layout uses platforms to change direction. Platforms also divide longer elevation changes into separate runs. Their size and orientation materially increase the overall footprint.
Straight, L-Shaped and Switchback Ramps
Straight Layout
A straight ramp has the simplest path but needs enough uninterrupted space. It can interfere with a sidewalk, drive, parking area or property boundary when the rise is substantial.
L-Shaped Layout
An L-shaped system changes direction once, commonly using a platform at a 90-degree turn. It can follow the side of a house or redirect the route toward an existing walkway.
Switchback Layout
A switchback uses two or more runs that reverse direction. It can fit a longer ramp into a shorter overall property dimension, but the turn platforms require adequate clear space.
The shortest-looking layout on paper is not always the easiest to use. Approach direction, door operation and the user’s mobility device must remain central.
Why Mobility Equipment and the User Matter
A manual wheelchair, power chair, scooter, walker and rollator do not handle exactly the same way. Turning radius, wheel size, width, weight and braking affect how the person uses the route. The assessment should also consider upper-body strength, caregiver assistance, fatigue and whether the ramp will be used independently.
Slope compliance alone does not guarantee that a route is practical for a particular person.
When a Vertical Platform Lift May Fit Better
As rise increases, a ramp’s sloped run, platforms and turns can occupy substantial space. A vertical platform lift—also called a wheelchair lift or porch lift—may provide a more compact route when:
- The entrance is high above the lower approach
- Yard, walkway or parking space is limited
- A long ramp would cross doors, utilities or property features
- The user needs to remain in a wheelchair or scooter
- The site can support the lift, landings, foundation and power requirements
A VPL introduces different equipment, maintenance, power and construction considerations. We compare the two options around the person and property rather than assuming one is always better.
Why Modular Aluminum Ramps Are Commonly Used
Modular aluminum systems use coordinated ramp sections, platforms, handrails, transitions and compatible components. They do not rot and often require less material maintenance than a site-built wooden ramp. Depending on the system, condition and new site, components may be reconfigured or relocated later.
Mobility Solutions – R.C.I. works with supported modular aluminum ramp systems, including EZ-ACCESS PATHWAY configurations when appropriate. The manufacturer name does not replace site measurement or layout planning.
What a Professional Ramp Assessment Includes
We review:
- Total vertical rise
- Available space for runs and turns
- Door width, swing, threshold and hardware
- Upper, lower and intermediate landings
- Mobility equipment and how the person uses it
- Porch, deck, foundation and walkway condition
- Drainage, grading, snow and ice management
- Handrails, edge protection and transitions
- Product and component compatibility
- Project-specific permit, code, engineering or approval dependencies
Through R.C.I. General Contracting, related porch, deck, landing, threshold, concrete, carpentry, structural, walkway and electrical work can be evaluated and coordinated when included in the proposal.
Wheelchair Ramp Installation in Sayre and the Twin Tiers
Mobility Solutions – R.C.I. provides ramp assessment, sales and installation from Sayre, PA throughout established service areas in Northeastern Pennsylvania and Southern Tier New York. Priority areas include Elmira and Chemung County, Ithaca and Tompkins County, Binghamton and Broome County, Mansfield and Tioga County, Montrose and Susquehanna County, and surrounding communities.
These locations are service areas, not separate offices. The Sayre location is available by appointment.
Request a Ramp Site Assessment
Call (570) 980-2561 or contact Mobility Solutions – R.C.I. Include the city, photos of the entrance and surrounding area, the number of steps or rough rise, the mobility device involved and whether the need is temporary or long term.
An online length calculation is useful for planning. A measured layout is what determines the ramp runs, platforms, transitions and related site work for the property.
Wheelchair Ramp FAQs
How long should a ramp be for three steps?
Step count is not enough because riser heights vary and the ramp must reach the upper finished surface. Measure the total vertical rise. At a 1:12 planning slope, every inch of rise corresponds to one foot of sloped run, before landings and transitions.
How long should a ramp be for a 36-inch rise?
At 1:12, the total sloped run is 36 feet. Under the 2010 ADA Standards, a single run cannot rise more than 30 inches, so an ADA layout would use more than one run and an intermediate landing. The completed footprint also includes top and bottom landings, turns and door space.
Does every wheelchair ramp have to meet ADA requirements?
Not every private residential project is governed in the same way as a public accessible route. Property type, use, funding, jurisdiction, local code and permit requirements matter. We identify applicable project dependencies and define coordination responsibility in the proposal.
Is a 1:12 ramp easy for every wheelchair user?
No single slope guarantees comfortable independent use for every person. Chair type, user strength, total distance, weather and caregiver assistance matter. A site and user assessment is more useful than relying only on the maximum slope.
Do landings count as ramp length?
Landings are part of the installed route and footprint, but they are not included in the simple sloped-run calculation. Add them when planning the space and layout.
Can a modular aluminum ramp be moved later?
Many modular systems use reusable components, but relocation is not automatic. The components and hardware must be inspected, and the new site needs its own measured layout.